

“There’s no way to meet John and not remember him,” claims his wife Dr. Frances Storrs, OHSU’s well-known dermatologist. He was a big guy, with an even bigger boisterous personality and a very loud ego.”
She continues, “John was an architect–a visionary architect. He grew up in Connecticut, graduating from Dartmouth, then earning a Master’s degree from the Yale School of Architecture. During his college years, John developed his own personal distinctive architectural philosophy. He wanted every design, whether it was a school, guest lodging, a home or a church. to emanate a sense of welcoming and warmth by utilizing all native materials.
Leather Storrs, one Storrs’ four children, explains how Dad approached each project: “He would stand in a space and let a vision of a building wash over him–sort of like channeling. His genius: he didn’t try to tame the land; he listened to it, then evaluated what materials would support his vision of creating a building that related to its surroundings.
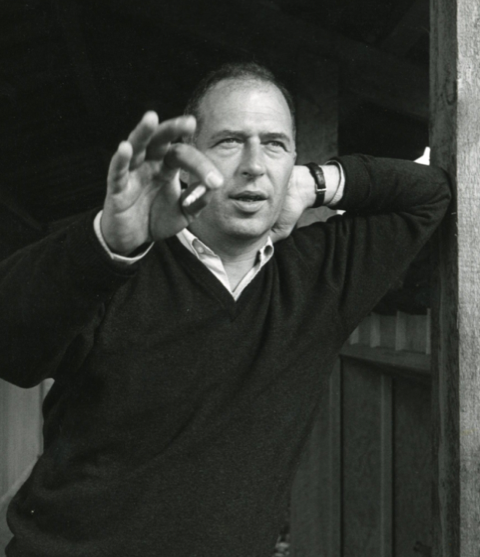
If you were willing to let him create his vision, magic happened. But he couldn’t execute his vision without the appropriate expertise and experience of collaborators and contractors. This often caused contentious relations between Dad and those he hired to make the vision a reality.”
Lake Oswego’s Lakeridge High School is a legacy of Storrs’ distinctive Northwest Regional Modernist architectural style as are many other well-known structures: Portland Garden Club building–his first Portland design–Oregon School of Arts and Crafts, Catlin Gable School, World Forestry Center, tasting room at Sokol Blosser Winery, The Water Tower at John’s Landing –his last hurrah before retiring; moving to England; and taking up the culinary arts. These are just a few.
What is unique about the architecture of Lakeridge High School?
The lay of the land: Instead of flattening the slope of the property, he used it to
Nestle in the heavy masonry and sprawling footprint of the school’s design.
Use of wood: To make the high school educational setting welcoming and connected to the Pacific Northwest and less institutional, Storrs used a lot of natural timber for the framing. He often referred to wood as ‘romantic material’.
Functional Geometry: Instead of stagnant classrooms designed in rows, Storrs believed in creating a main circular common area which connects to the various academic wings: Math, Science, English, World Language, the Arts, Social Studies.
This unique architecture allows students to move easily between different subject areas by using the main hub instead of navigating a maze of confusing disconnected hallways.
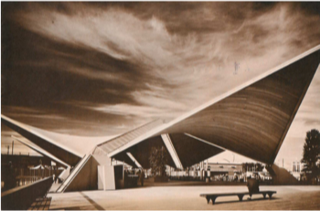
Inspired by a lecture given by Oregon’s well-known architect Pietro Belluschi, Storrs moved from Connecticut, to Portland in 1954. He received the Garden Club commission in 1956. Three years later he designed the Forest Products Pavilion at the Oregon Centennial Exposition, marking the state’s 100th birthday. The Pavilion, looking more like an elaborate covered outdoor area than a building, collapsed during the Columbus Day Storm of 1962, just three years after its completion. But that didn’t stop Storrs.
In addition to his noteworthy commercial buildings and schools, he also designed 80 houses. In the late 1950s four couples together purchased a piece of scenic property in Southwest Portland. Knowing Storrs’ reputation, background, and vision, the couples selected him to design, as a collection, four different homes on the one property. Design-wise this meant a close-knit grouping of the homes with combined landscaped spaces all four couples could use for socializing apart or together.
What the couples didn’t know when they hired Storrs: Who would be living in which house. They drew straws to determine which ‘Storrs’ they would call home.
Partnering with developer John Gray in the early 70s, Storrs final project was the design and retooling of the John’s Landing Water Tower building into a retail marketplace which opened in 1973.
John Storrs passed away in 2003, leaving a legacy as loud as his voice.
Citations:
Restore Oregon: restoreoregon.org/architect-spotlight-tour-oh-my-storrs-a-four-home-tour/
The Oregon Encyclopedia: https://www.oregonencyclopedia.org/articles/?q=History+project
Sources: History Soup – stories of Oswego’s past by Nancy Dunis
For more stories about Lake Oswego’s history, copies of my book History Soup -Stories of Oswego’s can be purchased on Amazon https://tinyurl.com/2kw55pz3 and at Lake Oswego Ace Hardware. Connect with Nancy: nancydunis.com or histsoup.press@gmail.com.